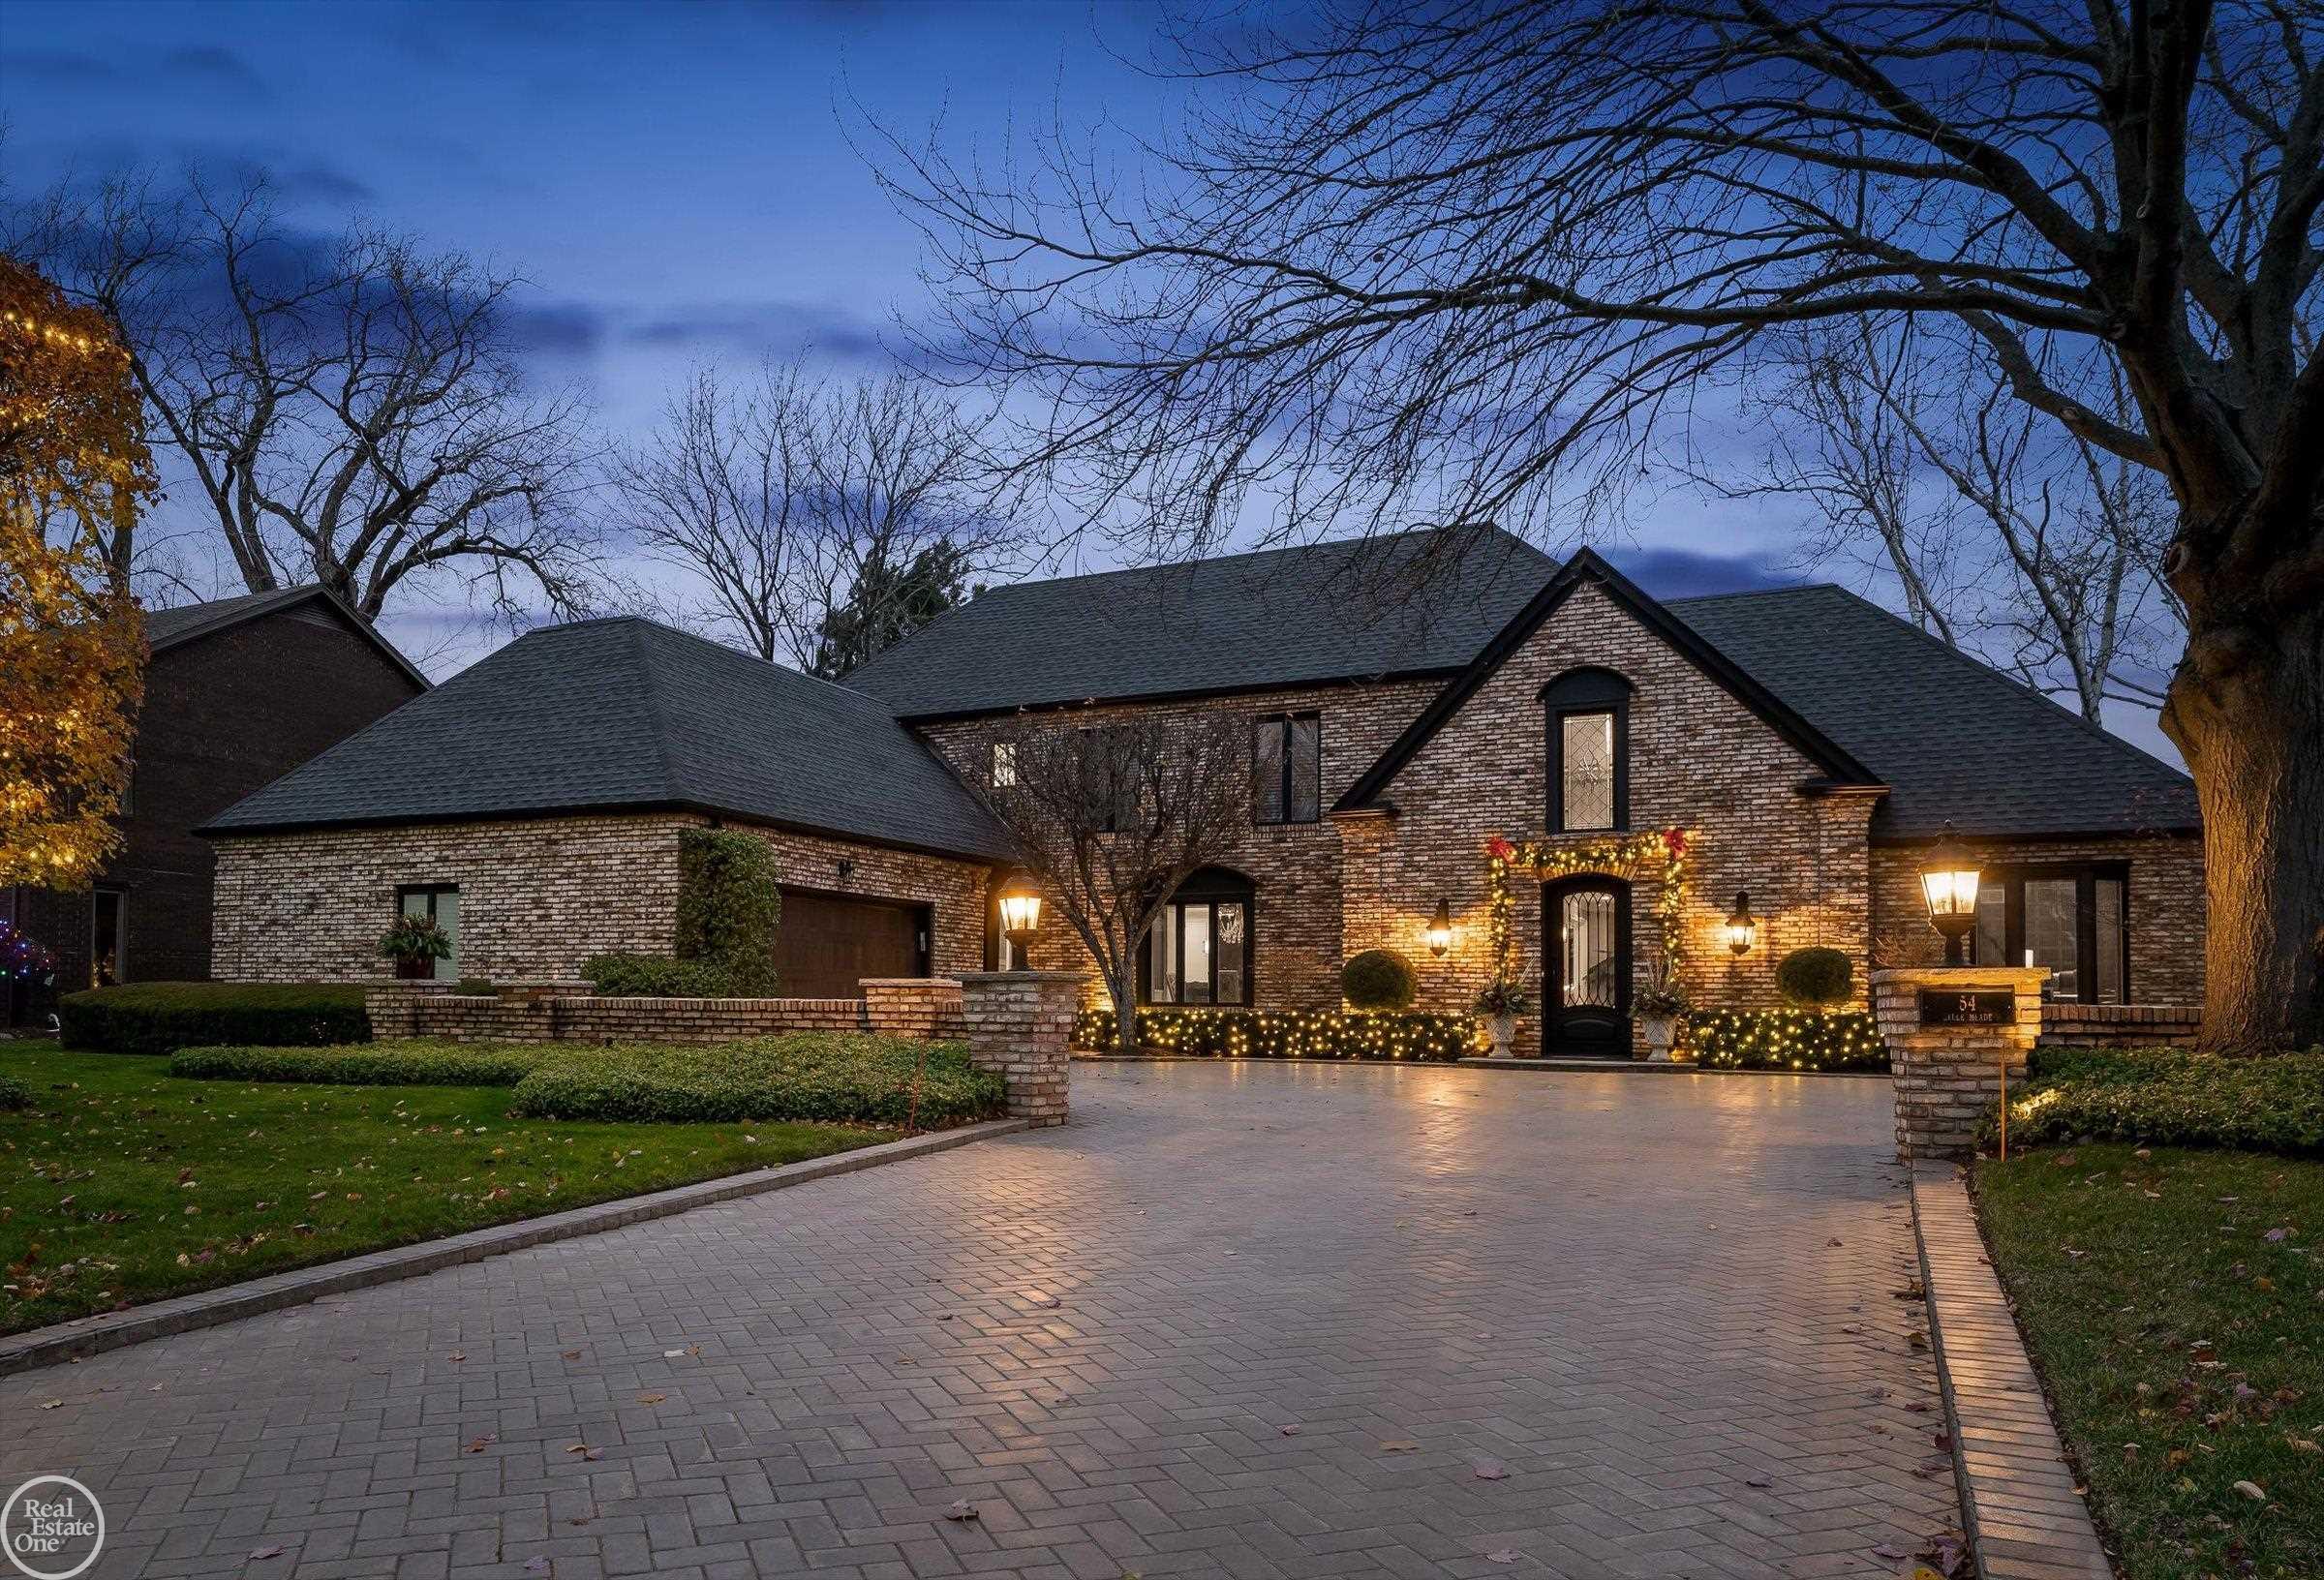
Welcome to 54 Belle Meade, a beautifully renovated retreat ready for its new owners. This remarkable residence features 5 bedrooms and 4 and a half bathrooms, highlighting a custom kitchen and bathrooms, meticulously designed for immediate move-in. The upper floor showcases the primary suite with a spacious bathroom featuring a built-in vanity and multiple closets. Another bedroom includes a built-in vanity with a lighted mirror, and a third bedroom boasts high ceilings and an elegant chandelier. On the first floor, you will discover an office, guest bathroom, and a piano room with built-in bookcases and a new bay window. Transitioning through the main entry leads you to the TV room equipped with a large built-in television, bookshelves, and a wet bar, perfect for entertaining. This area flows into the expansive custom kitchen, fitted with premium appliances including Wolf and Subzero. The kitchen features Cristallo countertops, induction cooktop, double oven, and a cleverly designed coffee station. The oversized laundry room has access to the garage and courtyard and is well-equipped with multiple closets and a full bathroom. The basement, accessible from the laundry room, includes a second custom kitchen and a gym with floor-to-ceiling mirrors, alongside storage space and a versatile room currently used for art. This home is equipped with Nest and CO2 detectors, recessed lighting, and a Sonos sound system throughout. Outside, enjoy a basketball net and floodlight in the front courtyard, plus a large patio for entertainment in your secluded backyard, complete with a built-in grill. This incredible home is a must-see!