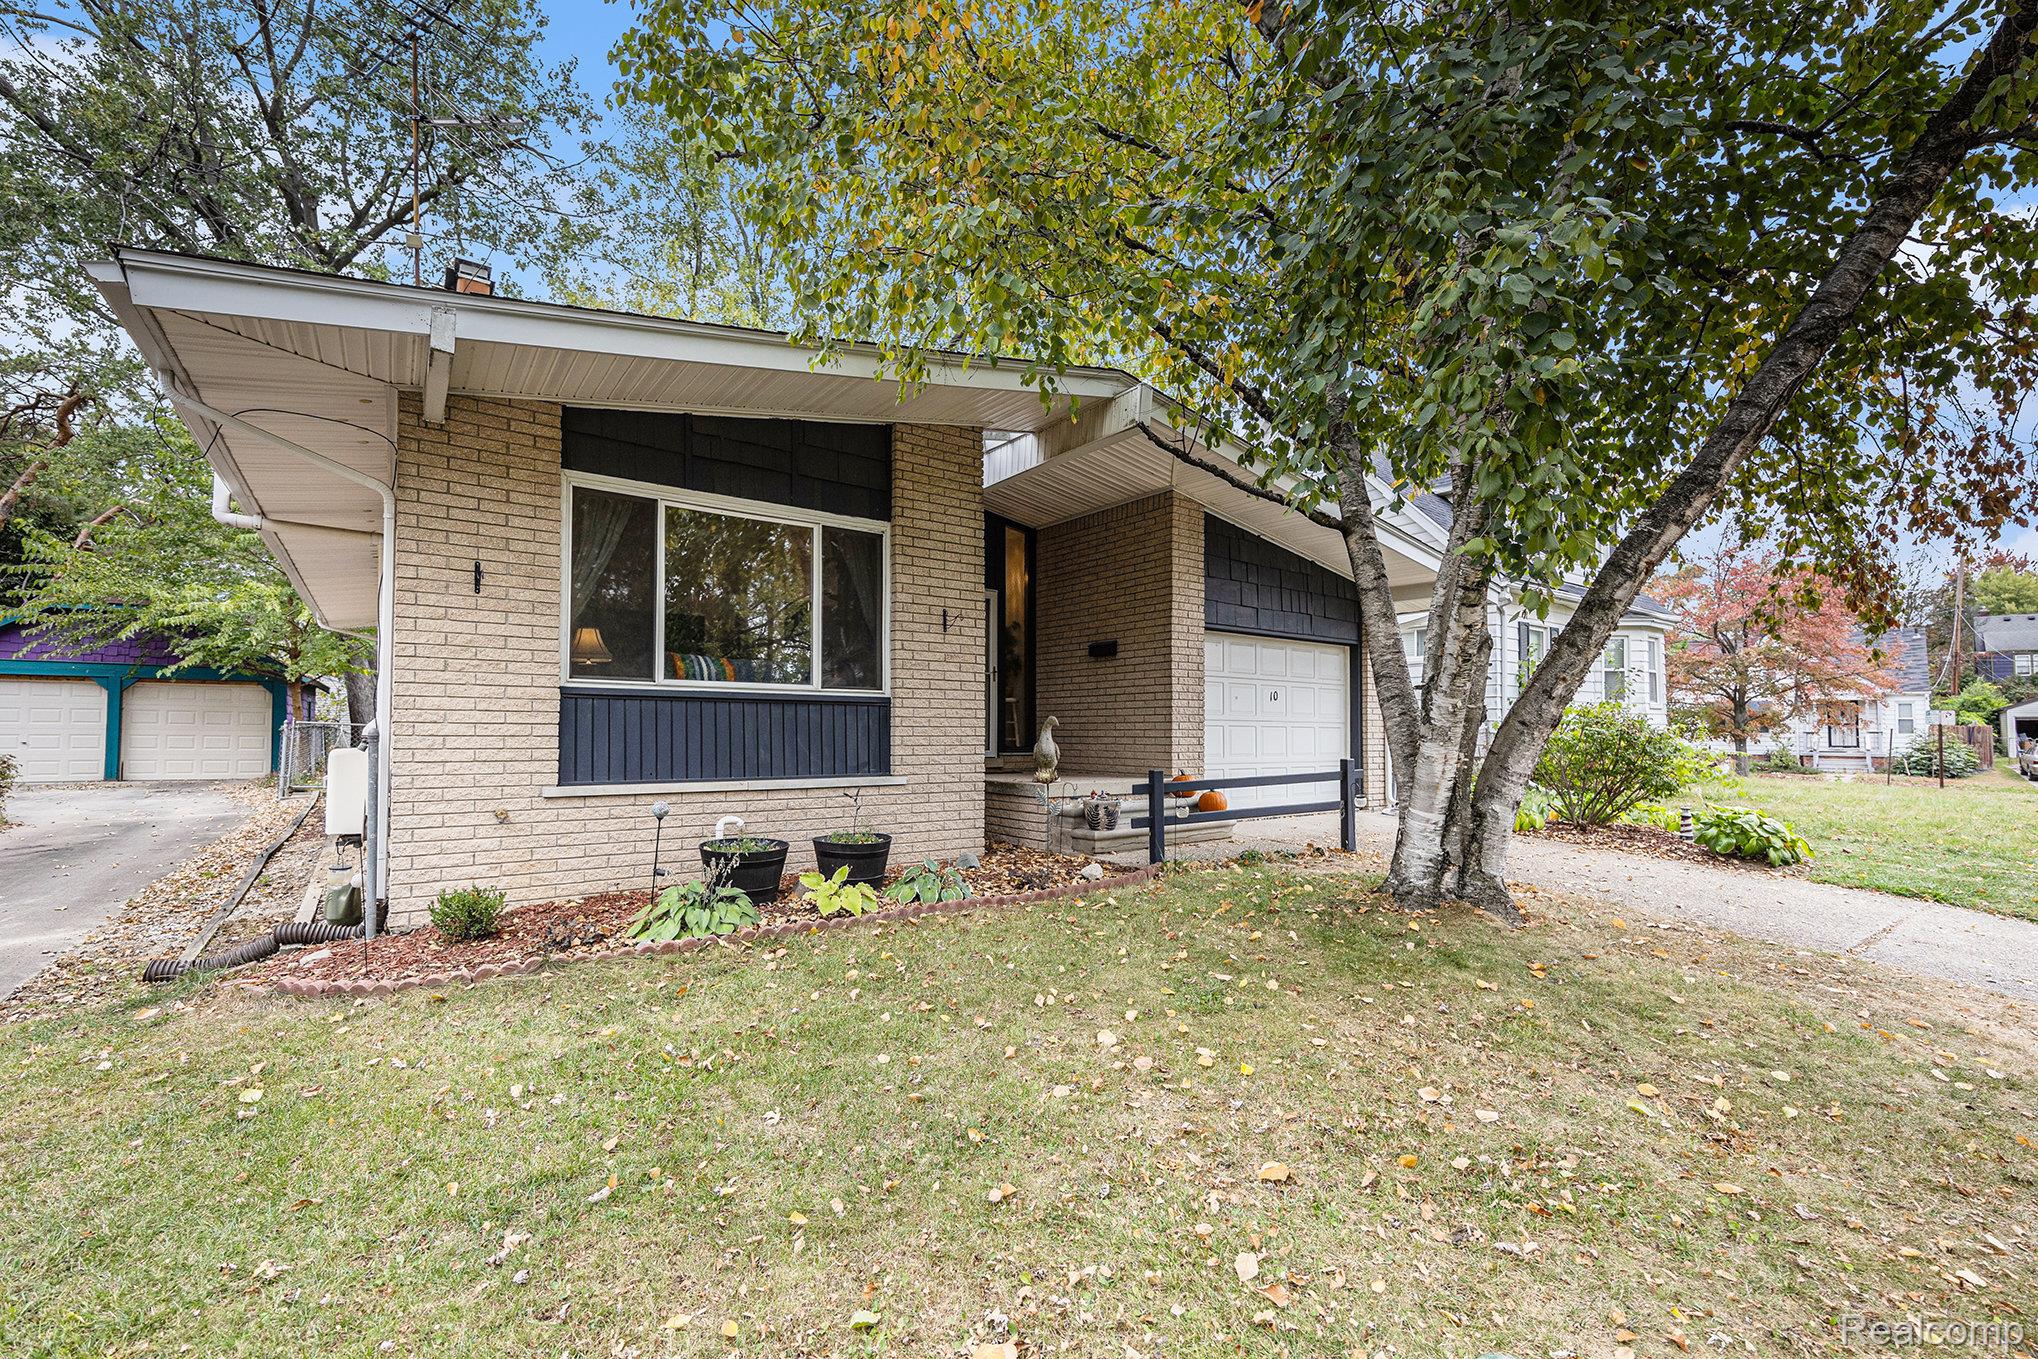
**Multiple Offers Received, Offer Deadline Friday 10/17 @ Noon** Located in the historic and highly desirable Ottawa Hills neighborhood--known for its tree-lined streets and inviting sidewalks--this beyond charming brick ranch combines mid-century character with comfortable modern living. A verifiable unicorn as a mid-century home, let alone a one-story, is a very rare find in this locale. With timeless curb appeal, a covered entry, and mature trees framing the property, this home welcomes you with warmth and style. Inside, you'll find vaulted ceilings, exposed beams, and an abundance of natural light throughout the open living and dining areas. A cozy fireplace anchors the space, creating an ideal setting for gatherings or quiet evenings at home. The spacious kitchen offers excellent counter space and cabinetry, complemented by a full suite of appliances and a casual dining area that connects beautifully with the main living space. Two comfortable bedrooms and a remodeled bath complete the main level, featuring hardwood floors, neutral tones, and large windows overlooking the serene surroundings. The partially basement provides exceptional flexibility--perfect for a family room, home office, or fitness space--and includes a dedicated laundry area with a utility sink and extra storage. Step outside to enjoy the fully fenced backyard, complete with a patio, fire pit, and garden beds shaded by mature trees--plus a handy shed, too! A convenient & oversized, one-car attached garage adds everyday ease. This home offers an unbeatable combination of architectural charm, functionality, and location. Newer roof, meticulously maintained & completely turnkey. Just minutes from local parks, schools, restaurants, and shopping, this Ottawa Hills gem captures the essence of neighborhood living with a perfect balance of comfort and character. Once gone there won't be another! IDRBNG