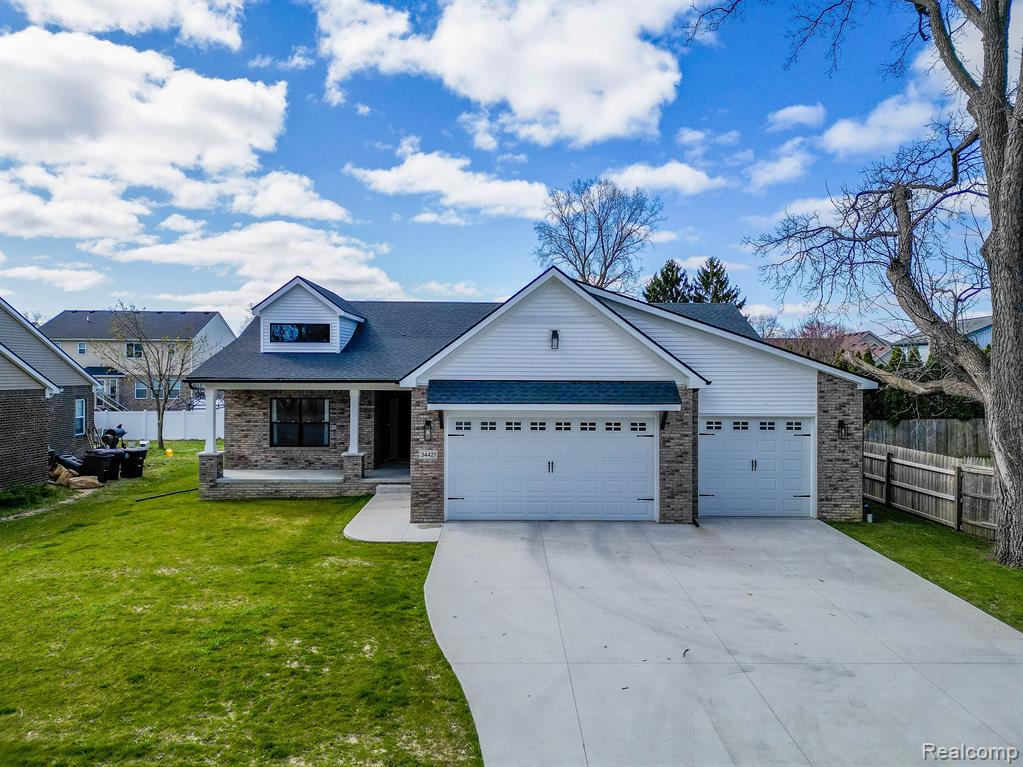
Front exterior in the 3-bedroom for sale at 34421 Ann Arbor Trail, Livonia, MI, listed by SK Group
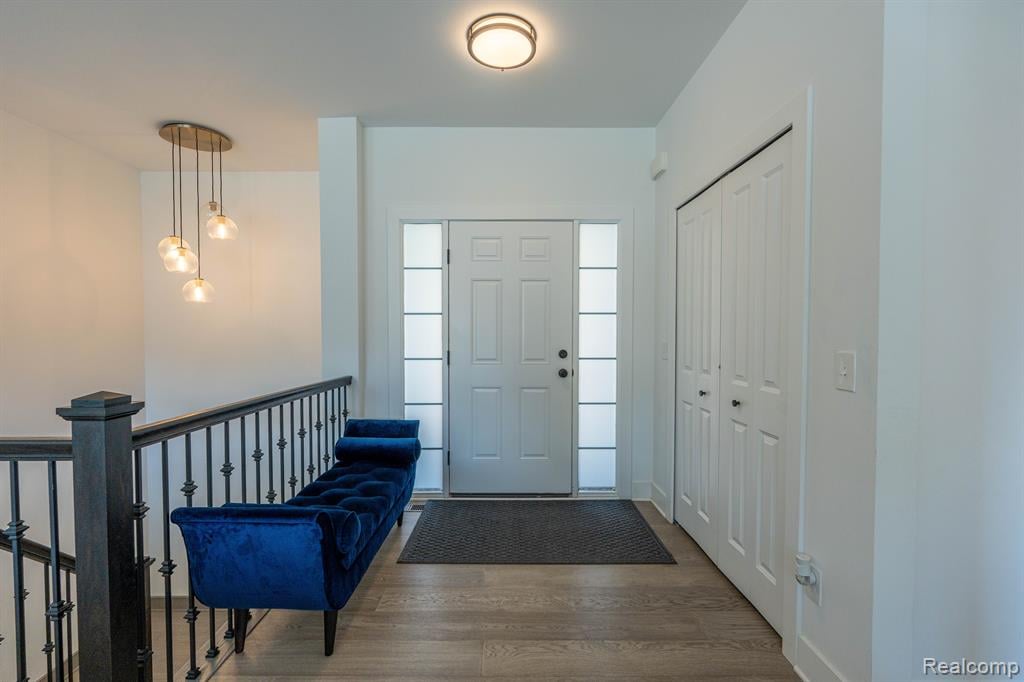
Entry way in the 3-bedroom for sale at 34421 Ann Arbor Trail, Livonia, MI,
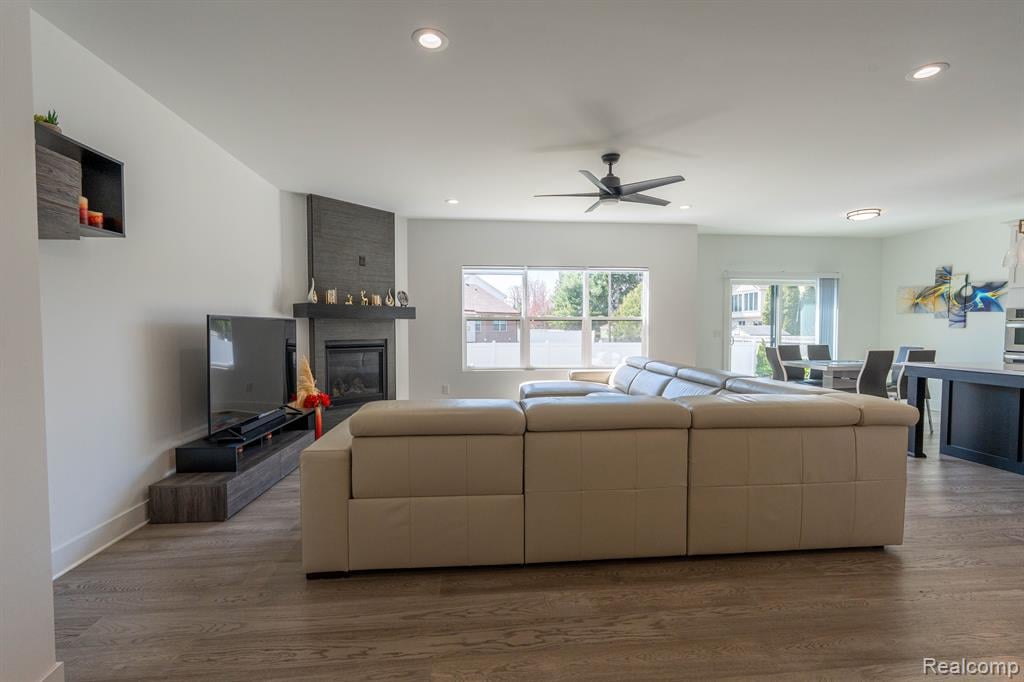
Living area in the 3-bedroom for sale at 34421 Ann Arbor Trail, Livonia, MI,
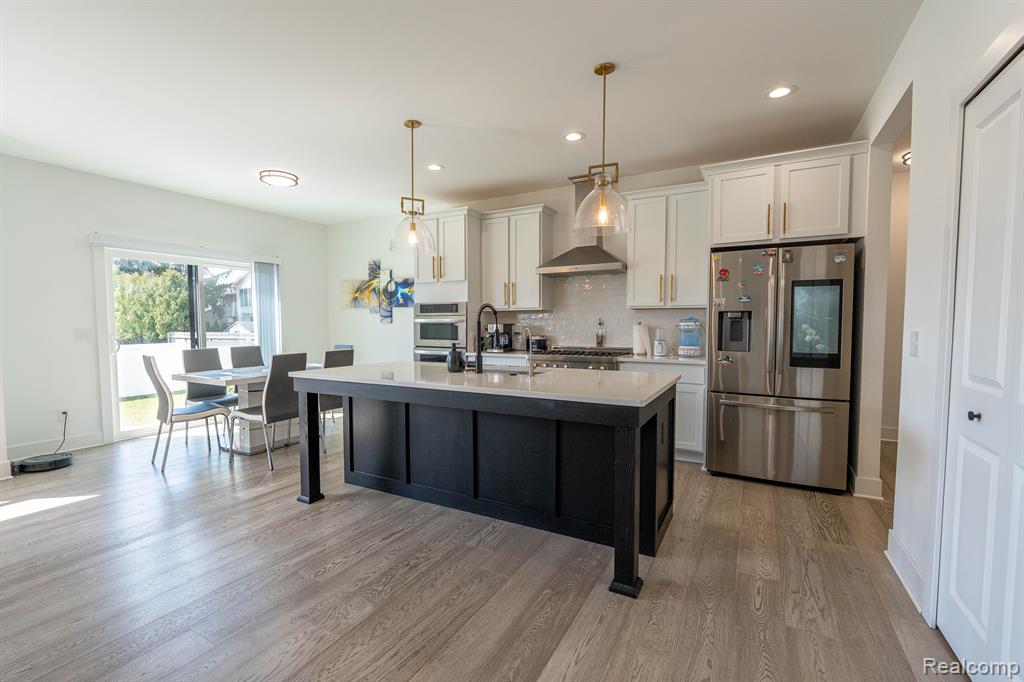
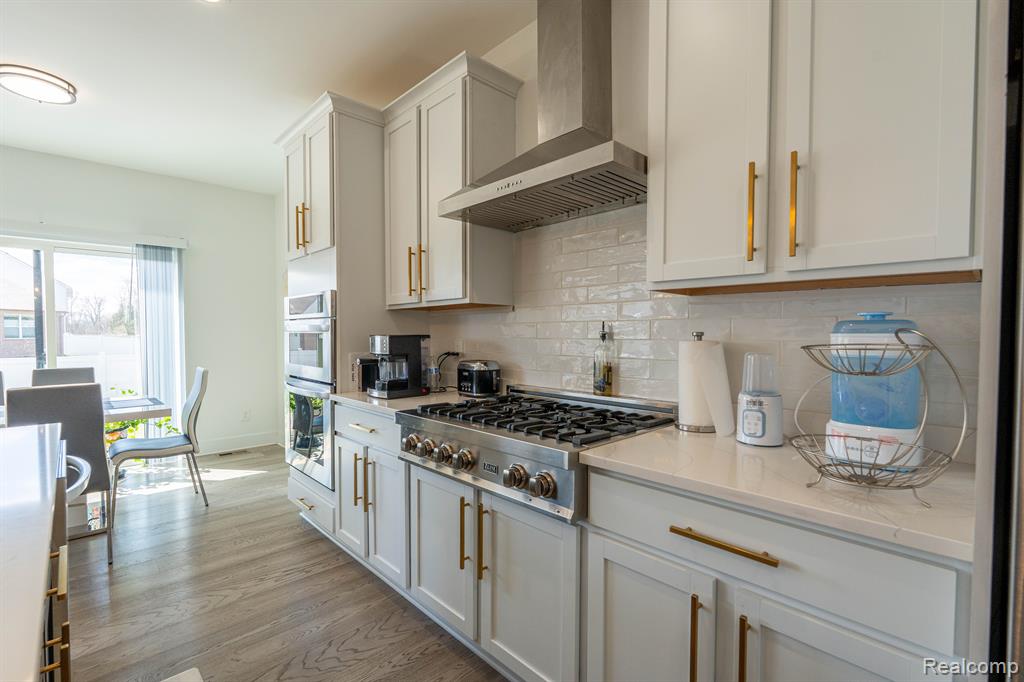
Kitchen in the 3-bedroom for sale at 34421 Ann Arbor Trail, Livonia, MI,
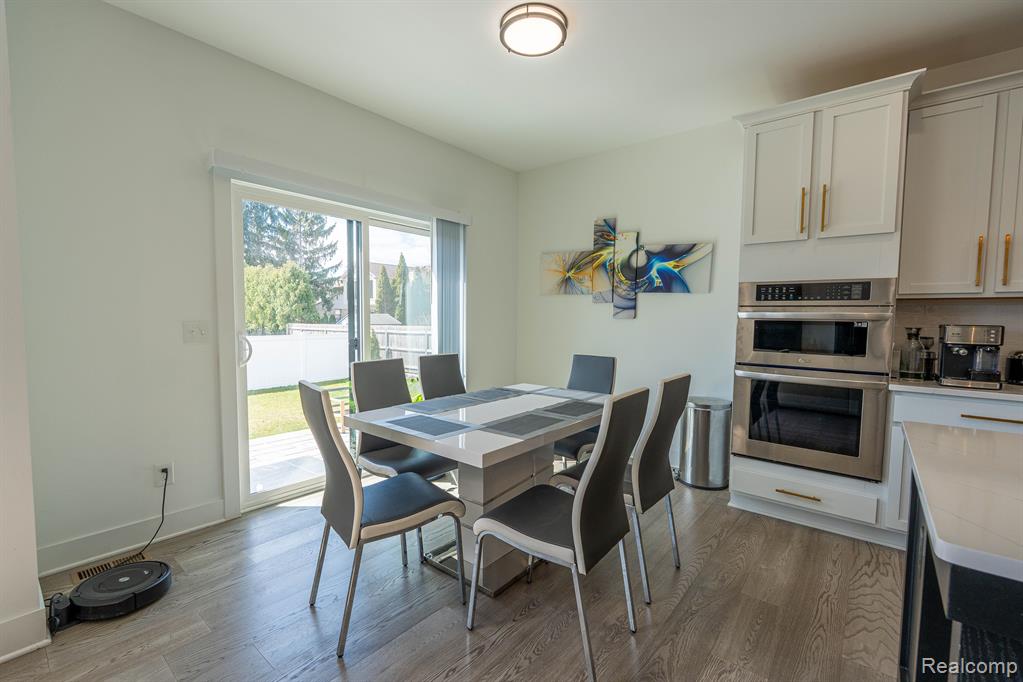
Dinning area in the 3-bedroom for sale at 34421 Ann Arbor Trail, Livonia, MI,
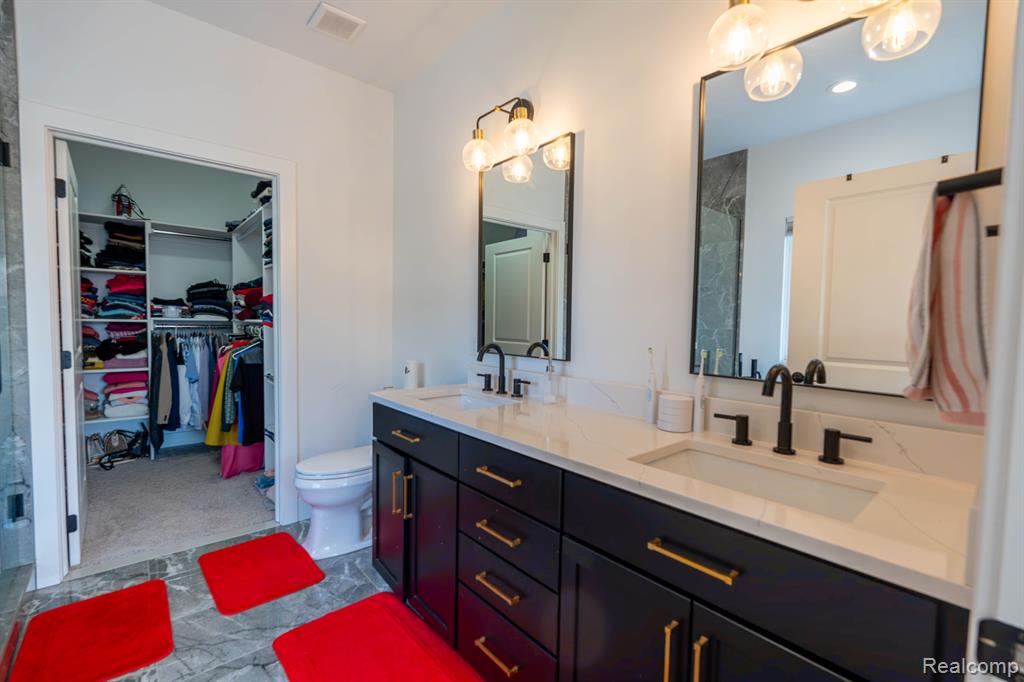
Walk-in closet in the 3-bedroom for sale at 34421 Ann Arbor Trail, Livonia, MI,
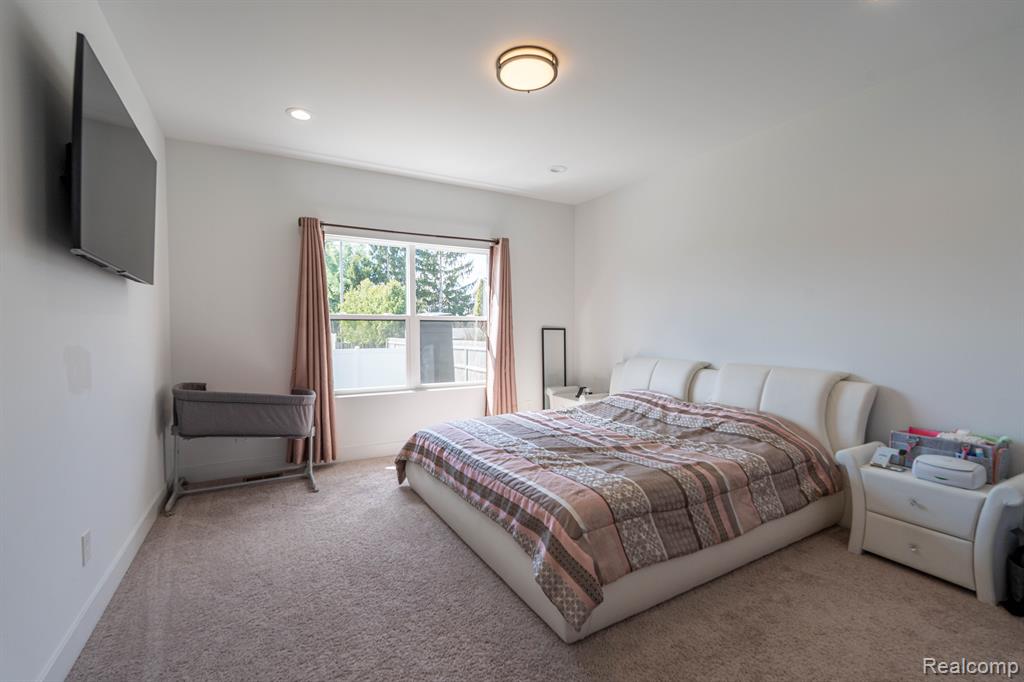
Primary bedroom in the 3-bedroom for sale at 34421 Ann Arbor Trail, Livonia, MI,
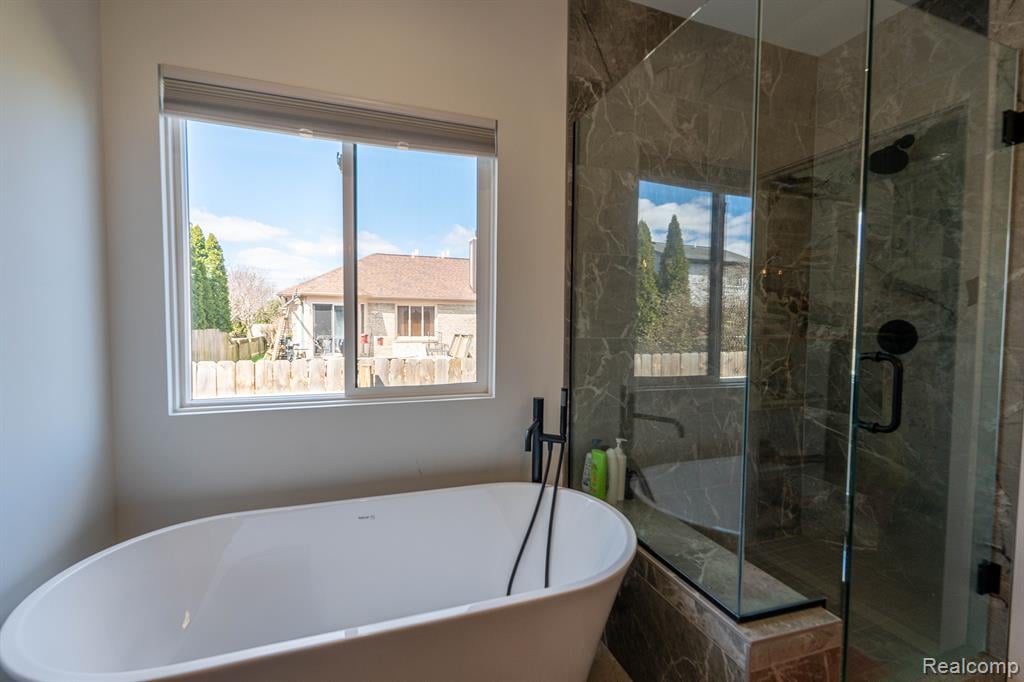
Bath Room in the 3-bedroom for sale at 34421 Ann Arbor Trail, Livonia, MI,
Walk-in closet in the 3-bedroom for sale at 34421 Ann Arbor Trail, Livonia, MI,
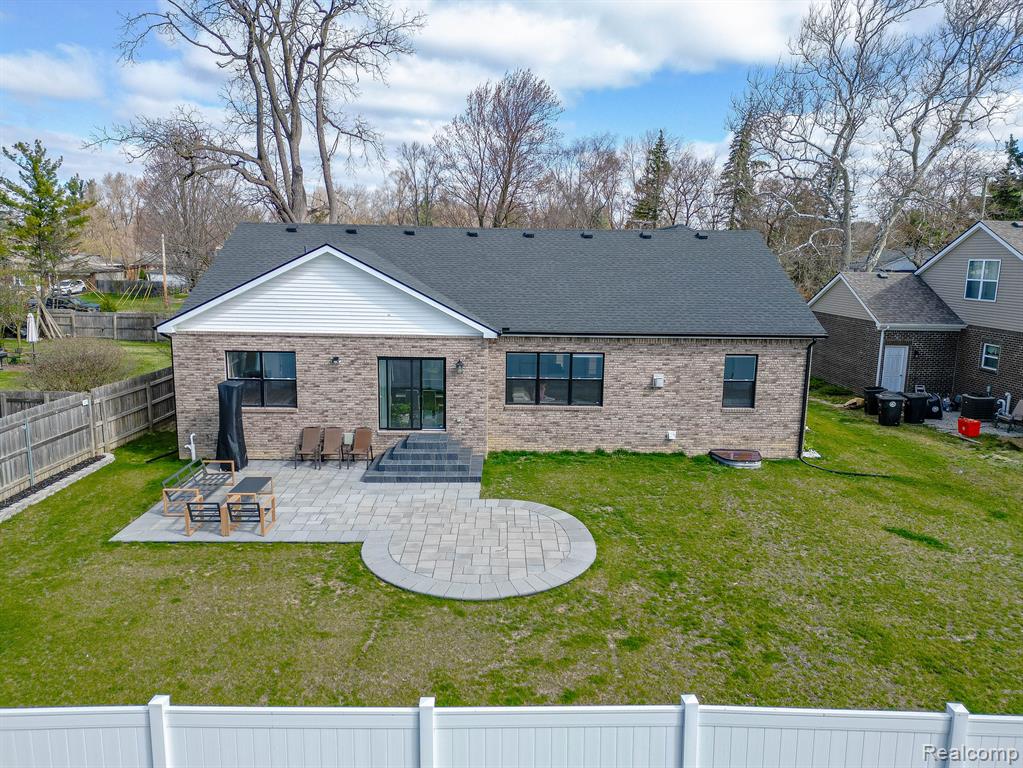
Backyard in the 3-bedroom for sale at 34421 Ann Arbor Trail, Livonia, MI,
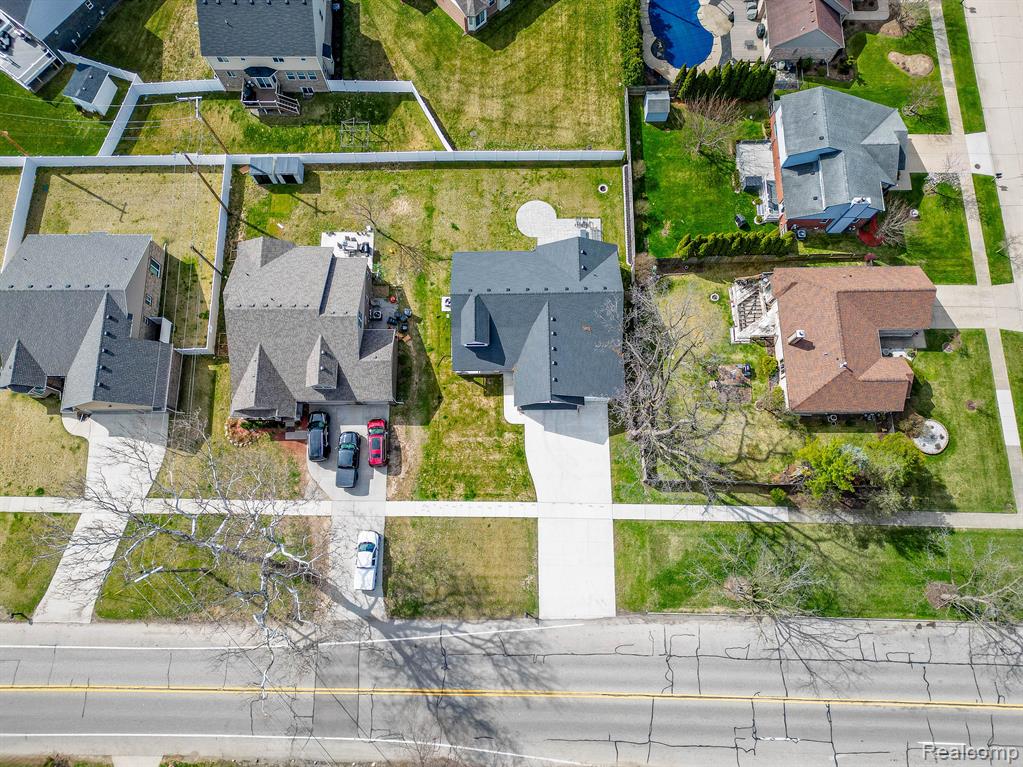
Aerial view  in the 3-bedroom for sale at 34421 Ann Arbor Trail, Livonia, MI, listed by SK Group
SEE ALL PHOTOS
Front exterior in the 3-bedroom for sale at 34421 Ann Arbor Trail, Livonia, MI, listed by SK Group
Entry way in the 3-bedroom for sale at 34421 Ann Arbor Trail, Livonia, MI,
Living area in the 3-bedroom for sale at 34421 Ann Arbor Trail, Livonia, MI,
Kitchen in the 3-bedroom for sale at 34421 Ann Arbor Trail, Livonia, MI,
Dinning area in the 3-bedroom for sale at 34421 Ann Arbor Trail, Livonia, MI,
Walk-in closet in the 3-bedroom for sale at 34421 Ann Arbor Trail, Livonia, MI,
Primary bedroom in the 3-bedroom for sale at 34421 Ann Arbor Trail, Livonia, MI,
Bath Room in the 3-bedroom for sale at 34421 Ann Arbor Trail, Livonia, MI,
Walk-in closet in the 3-bedroom for sale at 34421 Ann Arbor Trail, Livonia, MI,
Backyard in the 3-bedroom for sale at 34421 Ann Arbor Trail, Livonia, MI,
Aerial view  in the 3-bedroom for sale at 34421 Ann Arbor Trail, Livonia, MI, listed by SK Group
Sold

34421 Ann Arbor Trail

34421 Ann Arbor Trail, Livonia, MI 48150

$460,000

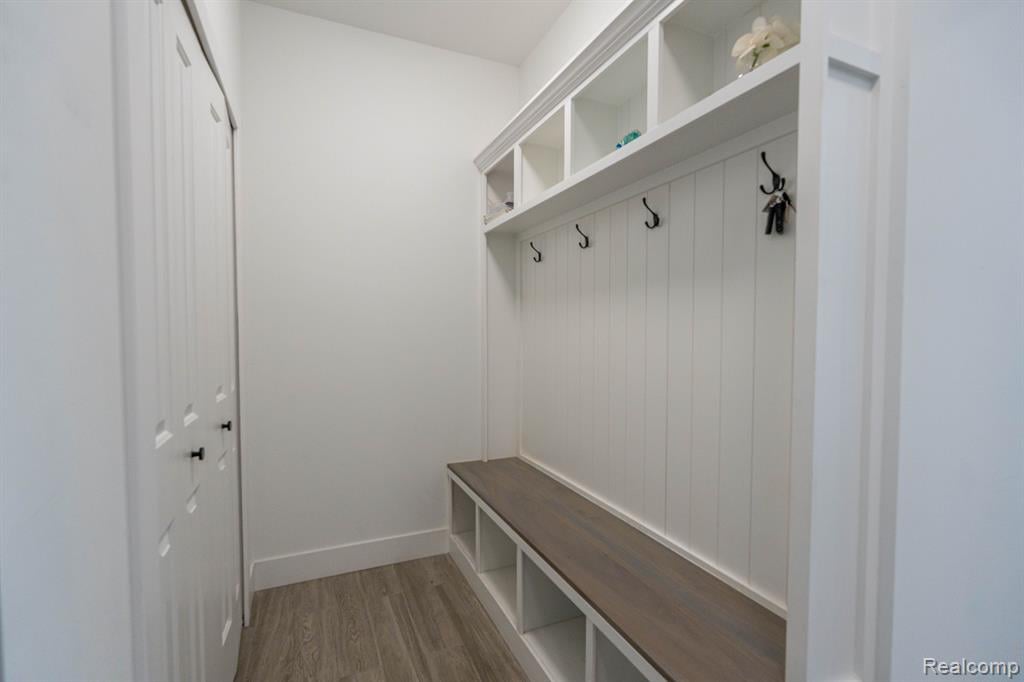
Welcome home to this stunning newer-built brick ranch, where modern design meets ultimate comfort. Step inside to a refreshing open layout, an entertainer’s dream come true! The kitchen is a true showstopper, featuring top-of-the-line West Elm fixtures, granite countertops, a gas cooktop, stainless steel appliances, and a spacious island that’s sure to impress your guests. A mudroom and laundry room add everyday convenience, while the beautiful primary bath offers a serene escape with its soaking tub and separate shower. The full basement is pre-plumbed for a bathroom and includes an egress window and soaring 8.5-foot ceilings, offering endless potential. Additional highlights include a three-car attached garage, central air, a new brick-paved patio, a fully fenced yard with white privacy fencing, a sprinkler system, and so much more! 

3
beds

2
baths

1,806 Sq.Ft. LIVING AREA

Sam Kaplunov

Sam Kaplunov

Features & Amenities

Interior

  • total bedrooms3
  • Total bathrooms2
  • full bathrooms2

Area & Lot

  • Status Sold
  • Date Sold June 30, 2025
  • Living Area1,806 Sq.Ft.

Exterior

  • Garage Space3 Car

Financial

  • Sales Price$460,000

Work With Us

Sam and SK Group have the experience to help a wide range of clients from first-time buyers to multi-property investors. We recognize the uniqueness of each situation and strive to provide a personalized approach to meet the needs of each client.

Follow Me on Instagram