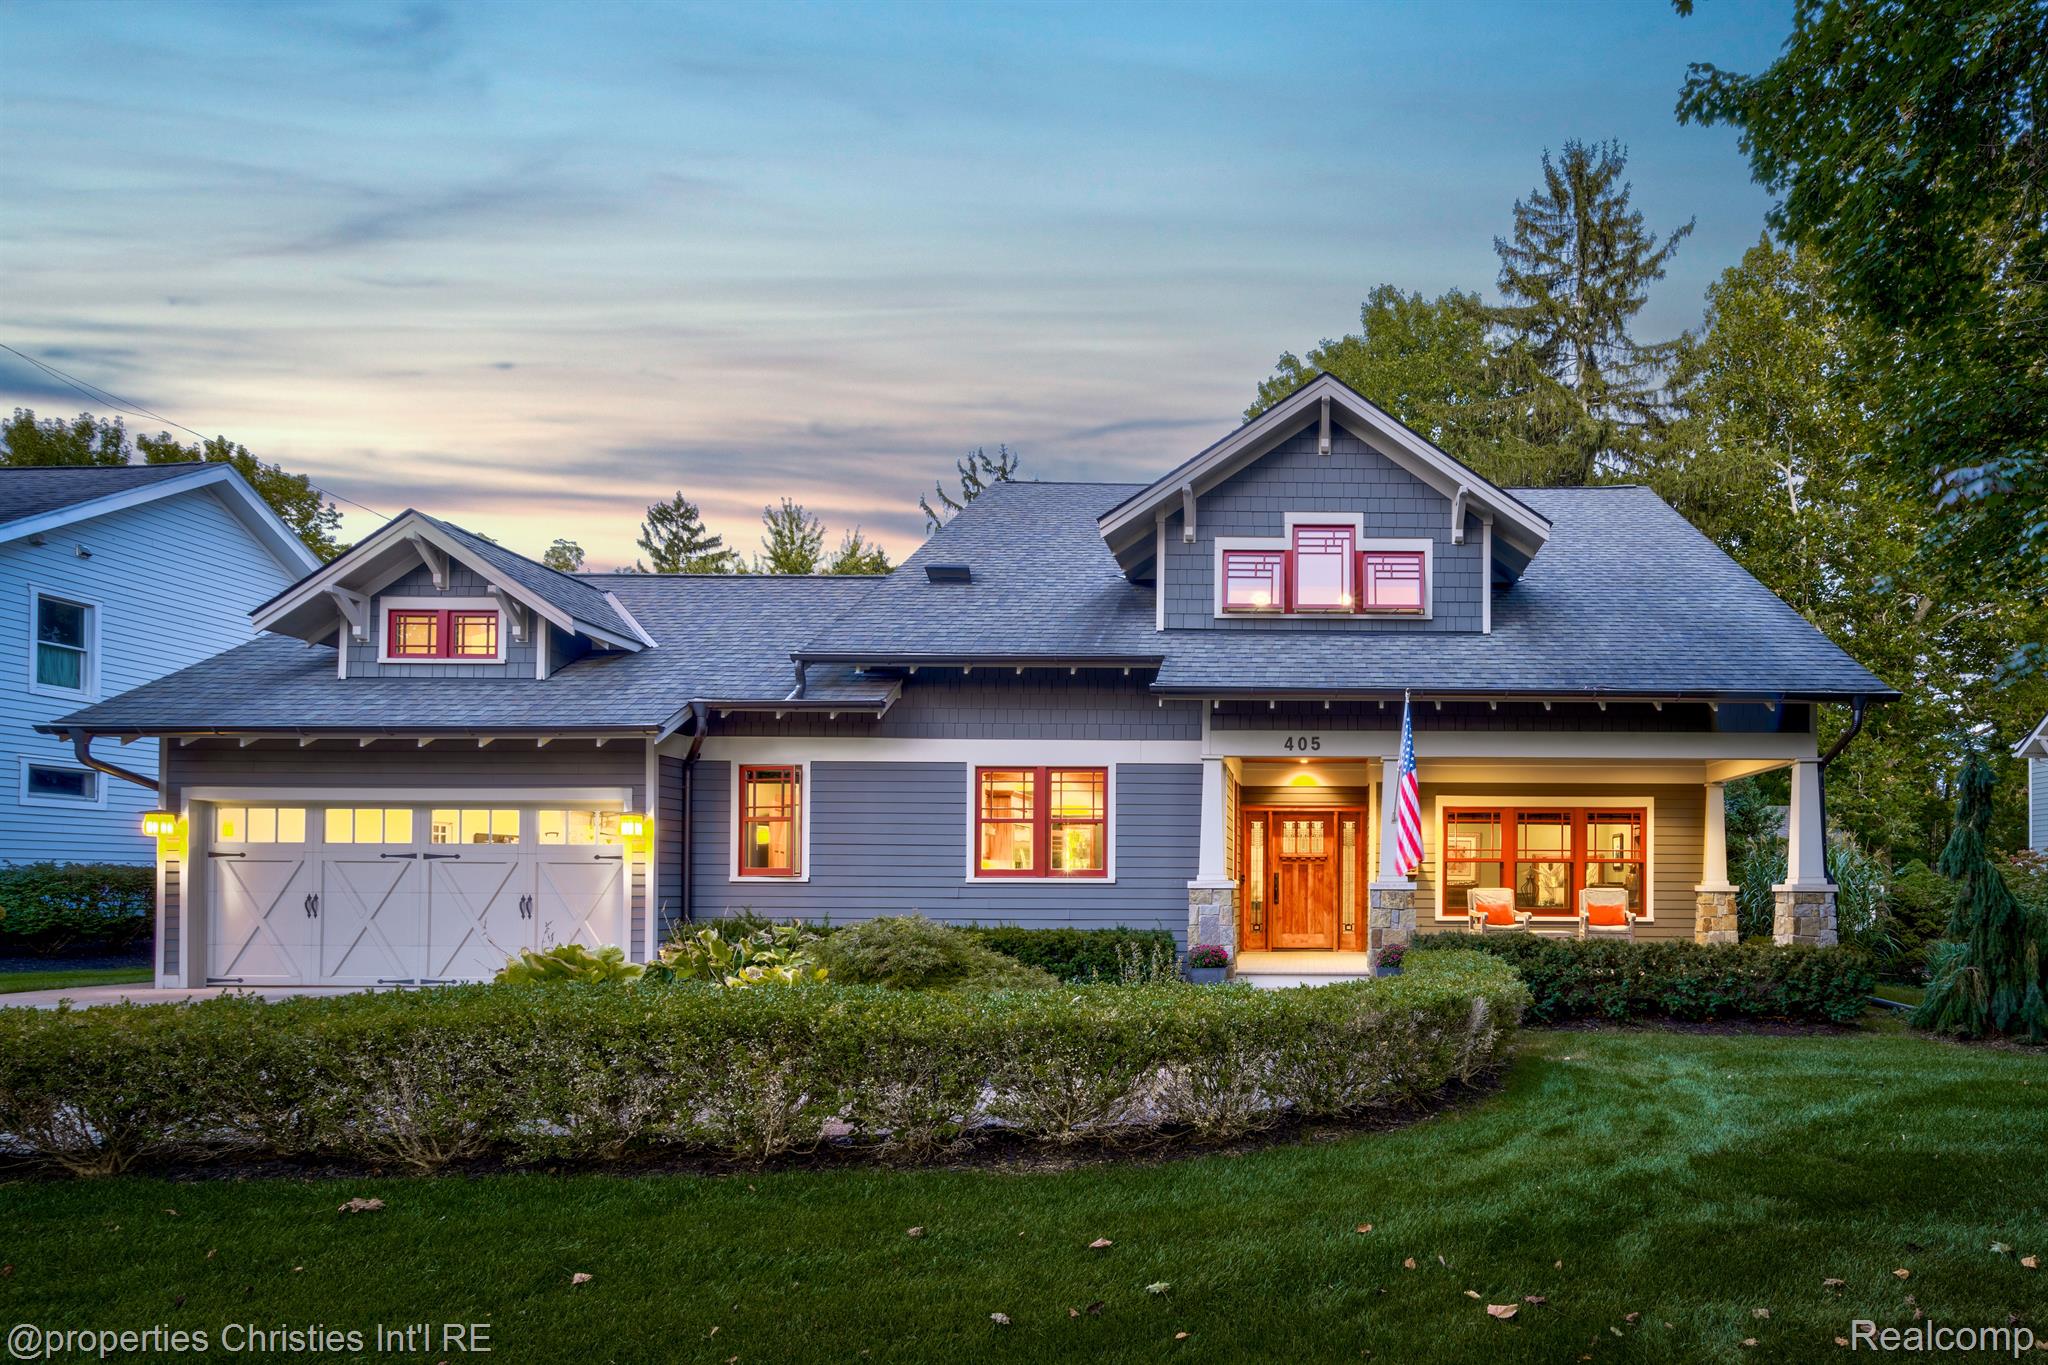
This stunning custom-built Craftsman home, completed in 2015, is located on one of Northville's most sought-after streets, just a short stroll from downtown. Set on an expansive lot with 81 feet of frontage and nearly half an acre of land, the property offers both space and elegance. The home showcases high-end finishes, custom features, and numerous upgrades throughout. Combining the modern comforts of a newer build with the timeless appeal of Craftsman design, it also exhibits Frank Lloyd Wright inspired glasswork and architectural details. A truly exceptional home that needs to be seen to be fully appreciated! Features and amenities include: 2" x 6" construction with foam insulation throughout. 5 bedrooms, 3.5 baths. 3 car attached, heated garage with 100 amp 220 electric and drive through door to rear yard. Covered front and rear porches. Exterior covered kitchen with Lynx Grill and Kamado Joe Smoker. Exterior Hardie Board siding with Azek trim and front porch floor. Colorado mined stone exterior accents. Top of the line custom built Marvin windows throughout. Custom 12 'x 18' shed with skylight. Point well for irrigation system. Custom walnut front entry door with Frank Lloyd inspired glass. Custom mahogany kitchen cabinets. Thermador stainless steel appliances. Oak hardwood floors throughout entire home. Heated floors at mudroom, lav and primary bath. Greene & Greene inspired dining room lamp. Primary bedroom includes sitting area with wet bar. Large primary bath with jetted tub. Cedar closets throughout. Bonus room over garage. Second floor laundry. Dual Goodman furnaces with zoned heating and cooling. Dual tankless water system. Great opportunity to own such a high quality home, full of character fitting for downtown Northville!