42104 Echo Forest Drive
Leased

42104 Echo Forest Drive

42104 Echo Forest Drive, Canton Charter Township Wayne, Michigan 48188

$3,550/month
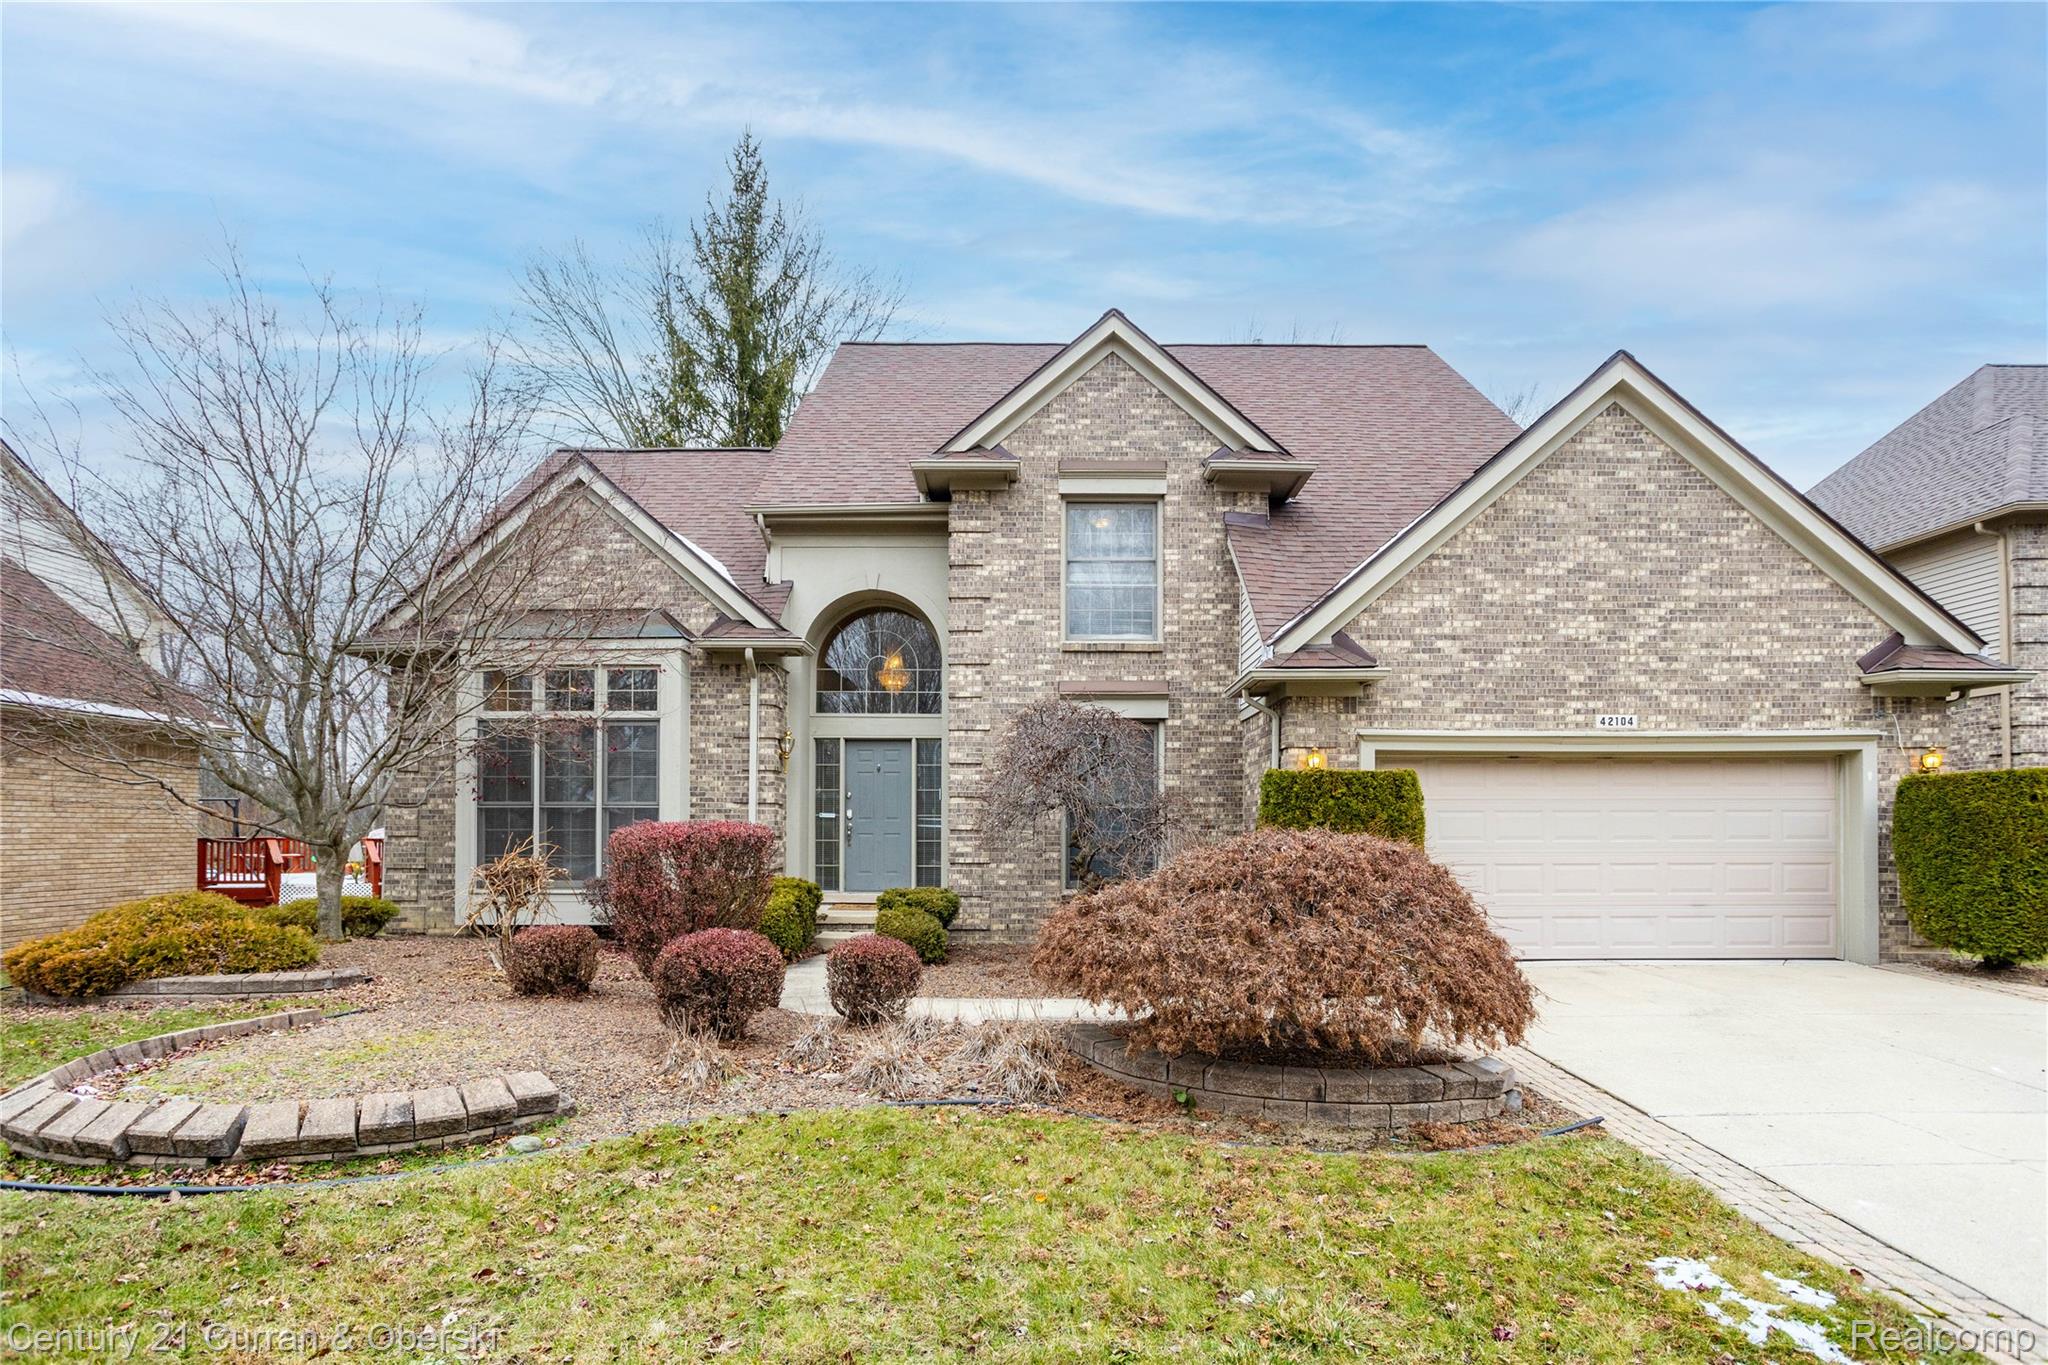
This executive style home is deep within the Echo Forest Subdivision in the highly acclaimed Plymouth/Canton School District. With its finished basement, this home offers 4 bedrooms, 3.5 bathrooms, and over 4,000 sq. ft. of living space. There is a large paver patio overlooking the spacious backyard that is very private and backs to trees. The island kitchen is open to the great room with vaulted ceilings and fireplace. The primary bedroom has a large glamour bathroom and lots of closet space. The finished basement has an egress window, wet bar, large recreation room and exercise room. Ready for immediate occupancy. Owner will have the foyer, kitchen ceiling, and middle bedroom walls painted.

4
beds

4
baths

4,253 Sq.Ft. LIVING AREA

10,454.4 Sq.Ft. lot

Sam Kaplunov

Sam Kaplunov

Features & Amenities

Interior

  • total bedrooms4
  • Total bathrooms4
  • full bathrooms3
  • half bathroom1
  • Laundry room Laundry Room
  • APPLIANCES Built In Electric Oven, Down Draft, Dishwasher, Disposal, Dryer, Electric Cooktop, Free Standing Refrigerator, Washer

Area & Lot

  • Status Leased
  • Date Leased July 22, 2026
  • Living Area4,253 Sq.Ft.
  • Lot Area10,454.4 Sq.Ft.
  • MLS® ID20261035680
  • TypeResidential
  • YEAR BUILT1999
  • Architecture StylesColonial
  • School DistrictPlymouthCanton

Exterior

  • STORIES2
  • Garage Space2.0
  • water SourcePublic
  • PoolNone
  • roofAsphalt
  • parkingTwo Car Garage, Attached, Direct Access, Electricityin Garage, Garage Door Opener
  • HEAT TYPEForced Air, Natural Gas
  • AIR CONDITIONINGCeiling Fans, Central Air
  • sewerPublic Sewer
  • SubstructureBasement, Poured

Financial

  • Lease Price$3,550/mo

Work With Us

Sam and SK Group have the experience to help a wide range of clients from first-time buyers to multi-property investors. We recognize the uniqueness of each situation and strive to provide a personalized approach to meet the needs of each client.

Follow Me on Instagram